
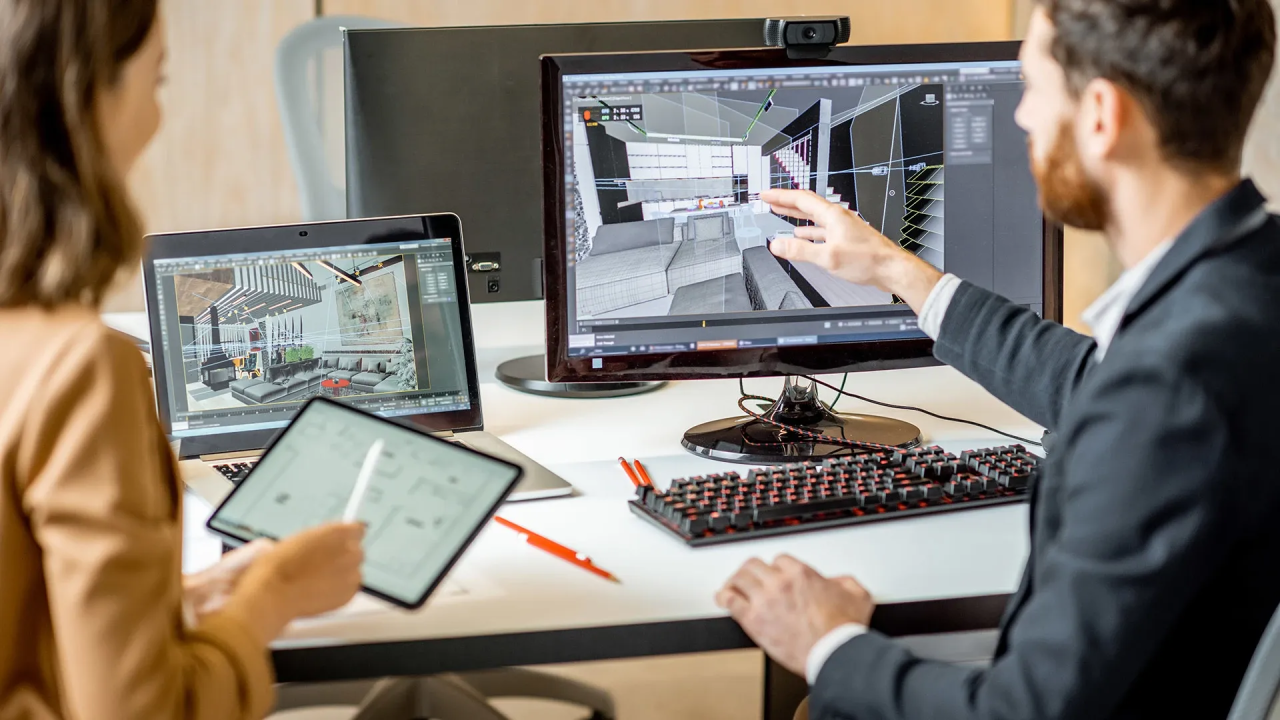
Building Information Modeling (BIM) has revolutionized architecture by streamlining the design-to-construction process. However, tools like Revit, while powerful for documentation and coordination, are not inherently suited for the conceptual design stage.
This creates a noticeable gap between the fluid creativity required in the early stages of design and the structured environment of BIM software.
Revit: A Documentation Powerhouse, Not a Design Tool!
Revit is like that overly responsible friend who’s great at organizing group trips but won’t join in the funny parts.
It excels in producing accurate models for construction, offering features for collaboration and clash detection. But when it comes to the free-flowing creativity of design, it’s a bit like trying to sketch with a ruler it gets the job done, but where’s the fun?
Architects often need to quickly iterate on forms, experiment with proportions, and test spatial relationships tasks better suited to tools like SketchUp, Rhino, or even that trusty napkin sketch during a coffee break.
The Challenge of Transition
Moving from a design tool to BIM feels a bit like translating poetry into legal jargon. "My concept flows like a river," you say. Revit replies, "Define the slope and input pipe dimensions." This not only consumes time but also risks losing some of the magic of the original design.
The need for precise geometry and predefined parameters can make Revit feel like it’s asking, "Are you sure this curve is a curve?"
"Revit doesn’t kill creativity, it just locks it in a very neat box and says, 'You can have it back after the construction documents are done.'"
Bridging the Gap
To address this disconnect, architects can integrate workflows that utilize the strengths of both design and BIM tools. For example:
- Using Grasshopper in Rhino and linking it to Revit through plugins like Rhino Inside (basically the design version of making peace between two frenemies).
- Relying on sketch-based tools for the “Eureka!” moments and transitioning to BIM when ready to build.
- Advocating for Revit to add a “Let Me Be Free” mode (we’re still waiting on this update).
Conclusion
The gap between BIM modeling and the design stage is a balancing act between creativity and precision, while Revit might not be the hero of the design phase, it’s the MVP when it comes to execution. Architects just have to juggle both worlds and let’s be honest, that’s half the fun of the job. Or as one architect said, “In the beginning, we design like artists. By the end, we’re coordinating like air traffic controllers!”

